Published 6 November 2026

An extension can add useful space and value, but a fresh kitchen or new family room does not prove that the work has the right approvals or is free from defects. When buying an extended home, the sensible approach is to identify what was built, collect the available records and match the paperwork to what can actually be seen.
Start with what was actually built
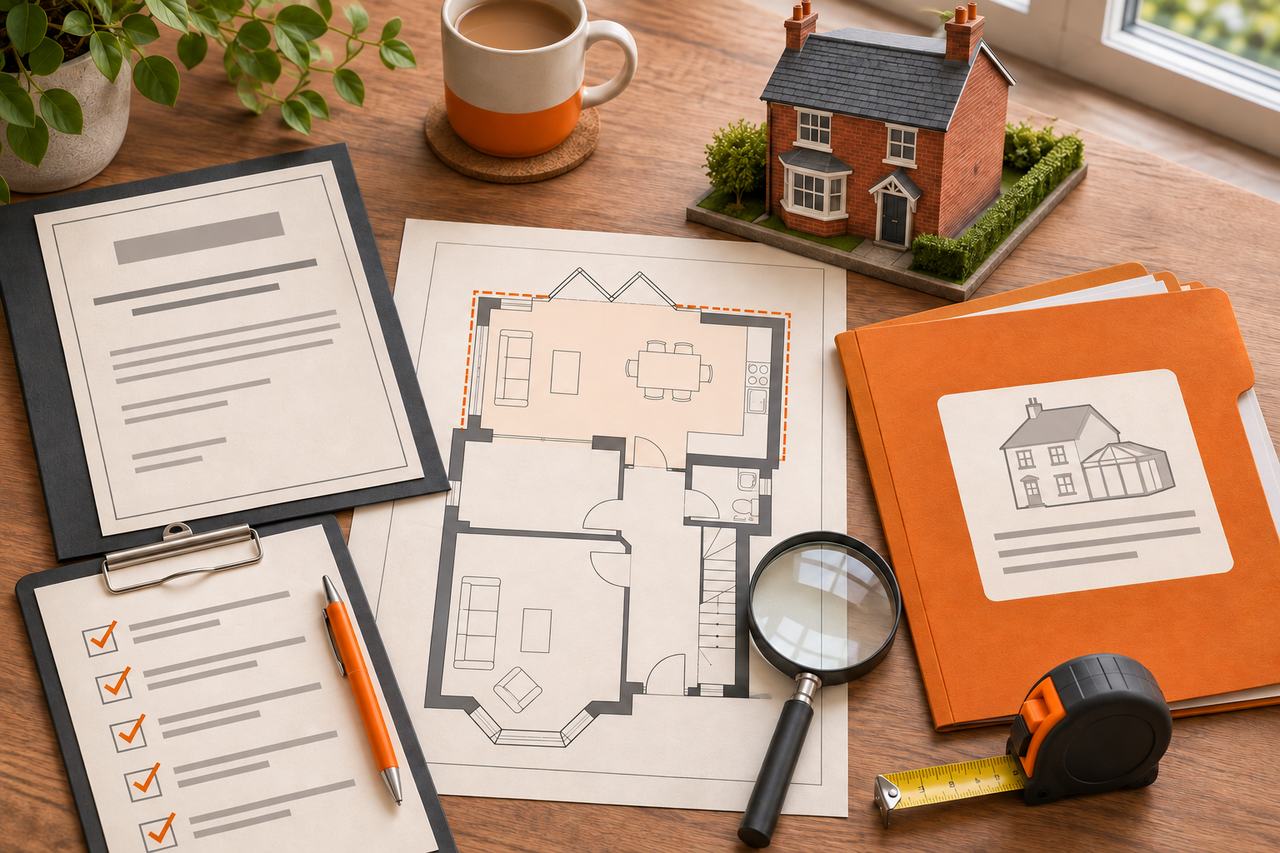
Compare the sales particulars and floor plan with the property. Ask the seller, through your conveyancer, when the extension was completed, what work it included and whether it was altered later. Treat a rear extension, loft conversion, garage conversion and removed internal wall as separate projects because each may have different records.
Missing paperwork does not automatically prove poor workmanship. Equally, a smart finish does not confirm that foundations, insulation, drainage or structural supports comply with the relevant requirements.
Keep planning and building regulations separate
Planning permission deals mainly with development and land use. Some extensions can be permitted development, but only when the relevant limits and conditions are met. Restrictions can also apply to a particular property or area, and earlier additions may affect the allowance.
Building regulations cover technical standards such as structure, fire safety, ventilation, drainage and energy performance. Most extensions require building-regulations approval even when separate planning permission is unnecessary. Approval under one system does not replace approval under the other.
Your conveyancer should handle the legal enquiries and advise how any missing or inconsistent records affect the purchase, mortgage and insurance. The local planning authority and building-control body can confirm their own records, but they do not replace a physical survey.
Documents to request
The exact list depends on the work and its age, but useful records may include:
- the planning decision, prior approval or lawful-development certificate where relevant;
- approved drawings and evidence that planning conditions were discharged;
- the building-control application, inspection record and completion or final certificate;
- structural drawings and calculations for large openings, beams or altered load-bearing walls;
- electrical, gas, window, roof and drainage certificates or guarantees where applicable; and
- Party Wall etc. Act records where relevant.
A party-wall agreement does not itself grant planning permission or building-regulations approval. Your conveyancer can decide which documents and searches are required for the particular transaction.
What the survey can tell you
Choose a survey suitable for the property’s age, condition and complexity. Our guide to surveys and home inspections explains the different roles. An older extended house may also share issues covered in our older Manchester properties guide.
A surveyor may inspect visible junctions between old and new construction, roof lines, cracking, damp, floors, openings and accessible drainage. They should also explain limitations. Concealed foundations, beam bearings, insulation and covered drainage cannot be confirmed from appearance alone.
If the survey recommends further investigation by a structural engineer, drainage contractor, electrician or another specialist, arrange it before you become legally committed where possible. Written quotations are most useful after the cause and repair scope are understood.
If the paperwork is incomplete
Ask what records exist and whether the work differs from the approved drawings. Your conveyancer can advise on further searches, lender requirements and the legal options. For eligible unauthorised building work carried out after 11 November 1985, building control may accept a regularisation application. This is not automatic: inspection, opening-up or corrective work may be required.
Do not assume that an indemnity policy confirms construction quality. Legal protection and physical condition are separate questions.
A practical buying checklist
1. Commission the appropriate survey and tell the surveyor about every known alteration.
2. Give your conveyancer a list of the extension records supplied by the seller.
3. Compare the built layout with the drawings and raise inconsistencies.
4. Complete any specialist investigations recommended in the survey.
5. Obtain written repair quotations once the required work is defined.
If you already have a RICS Level 2 or Level 3 report, a Survey Cost Review can help turn reported defects into a clearer list of repair questions and indicative next steps. It does not verify planning approval or concealed construction. For agreed visible concerns at a property in our service area, you can also request a home inspection.
Sources checked 6 November 2026
- GOV.UK: Planning permission — https://www.gov.uk/planning-permission-england-wales
- GOV.UK: Building regulations approval — https://www.gov.uk/building-regulations-approval
- GOV.UK: Apply for building regulations approval, including regularisation — https://www.gov.uk/building-regulations-approval/how-to-apply
- Planning Portal: Planning permission and building regulations for extensions — https://www.planningportal.co.uk/permission/common-projects/extensions
- RICS: Home extensions and improvements — https://www.rics.org/consumer-guides/home-extensions